Skip to content
TR EN
Get a Quote

ARCHITECTURAL DESIGN · GENERAL CONTRACTING · CONSTRUCTION

We put the build on a schedule

Delivering a building is a different job from drawing one. Since 2002 Remta İnşaat has run design, contracting and construction under a single programme — what you receive at the end of each stage is written down before work starts.

What we do

Architectural Design

We turn what your plot legally allows into a design you can actually build, and prepare the drawing set your permit file needs.

General Contracting

One contract, one party accountable — we run the schedule, the subcontractors and the site, and hand you a finished building.

Construction Projects

From excavation to the final coat, we take on a defined package of the work on site — and the stages that matter are checked and recorded before the next one covers them.

The programme

Survey and brief
We look at the site, the existing situation and the brief together, on the ground. You receive a signed survey summary at the end of this stage.
Concept design
Massing, layout and approximate areas are settled. The concept you approve is the reference for everything that follows.
Detail design and permit
Architectural, structural, mechanical and electrical drawings are completed and the permit file is submitted to the relevant municipality. You keep a copy of the file.
Site set-up
Site layout, safety arrangements and the works programme are set up. The site handover record is signed.
Construction
Work proceeds against the programme attached to the contract. At each payment stage you receive a report of the work completed.
Handover and file
The building is handed over, and the drawings, material documentation and warranty scope are given to you together in one file.

The fill shows position in the programme, not duration.

Delivered projects

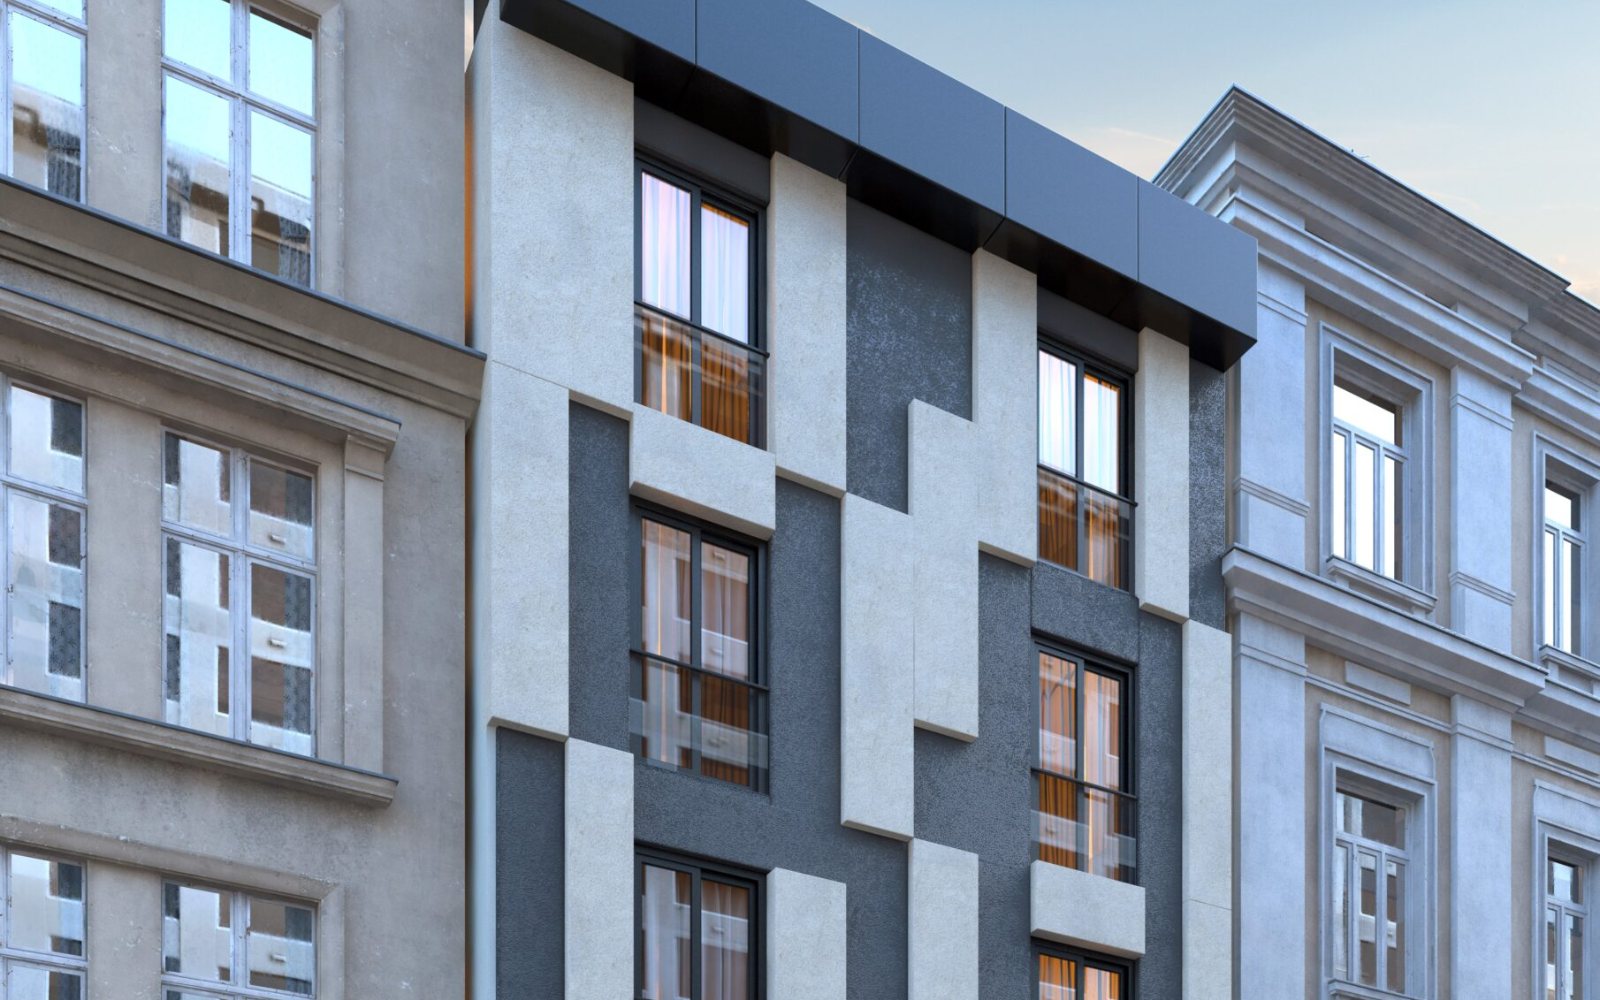
For every project we publish, the category, location, year and area are listed exactly as we hold them. A blank field means the record does not contain that information; we do not fill gaps with estimates. If you want the detail behind a project, ask and we will talk you through it.
Hotel

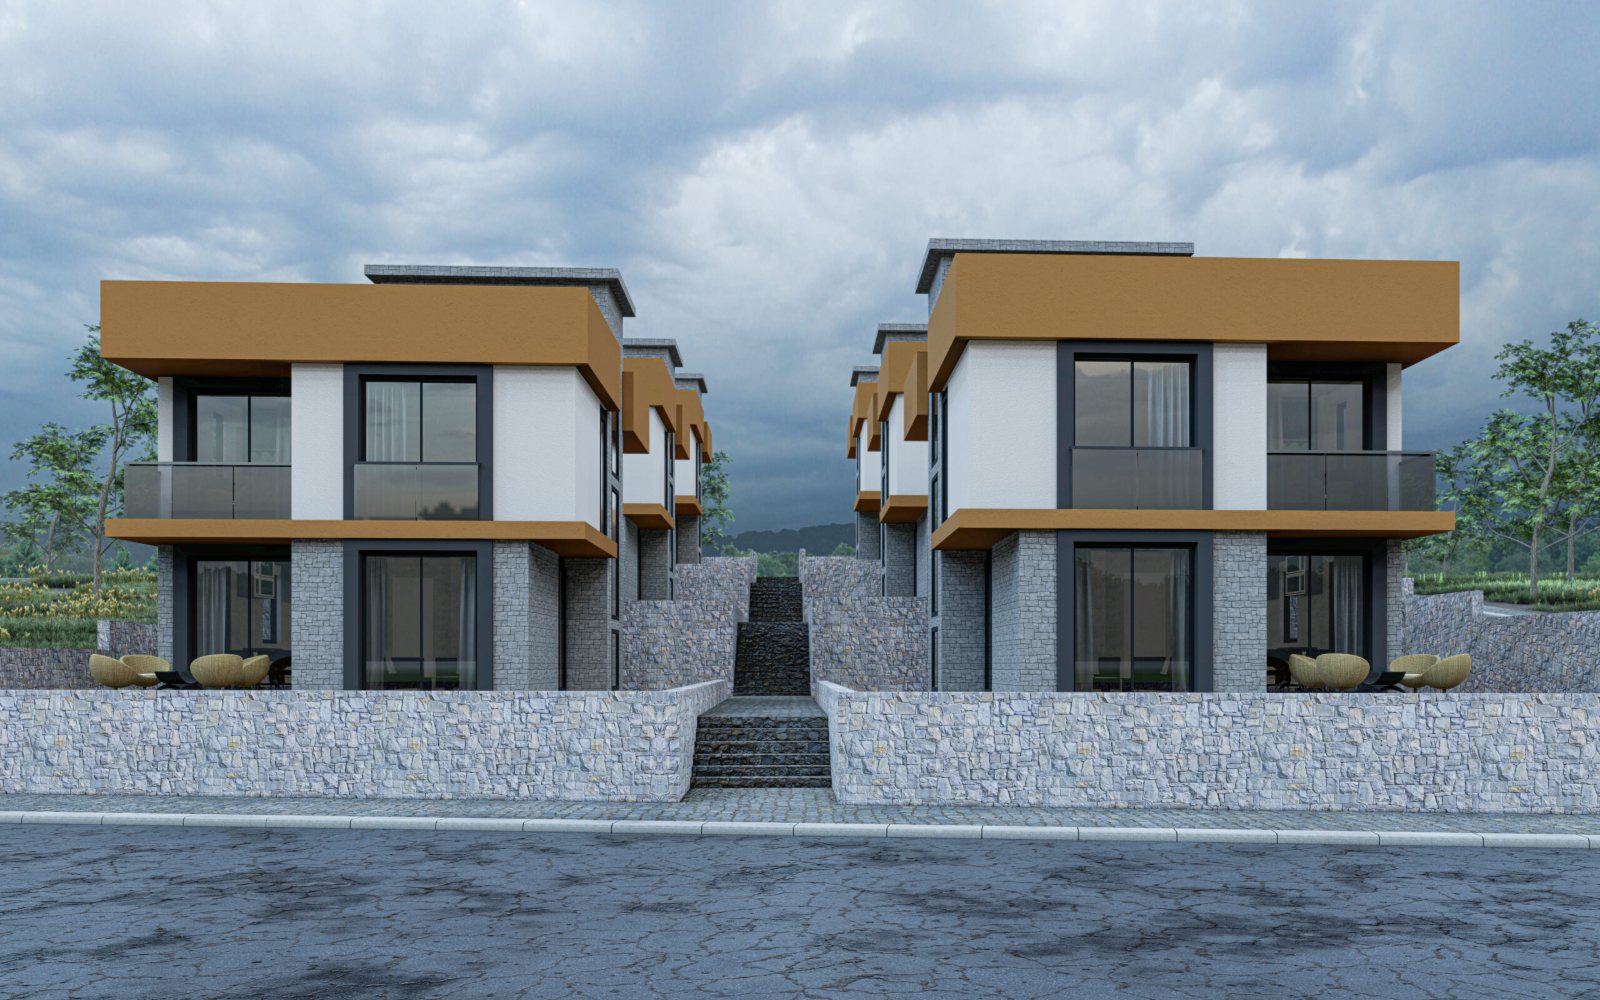
Balıkesir Pelitköy

Delivered

A hotel-category project of 4,000 m2 in Pelitköy, Balıkesir, dated 2022.

CategoryHotel
LocationPelitköy, Balıkesir
Area4,000 m²
Year2022
Residential

Kadıköy Rıhtım

Delivered

A residential job of 70 m2 at Kadıköy Rıhtım, İstanbul, dated 2022.

CategoryResidential
LocationKadıköy Rıhtım, İstanbul
Area70 m²
Year2022
2002Founded
ATAŞEHİR, İSTANBULBaseİçerenköy Mah. Prof. Dr. Necmettin Erbakan Cad. Rem İş Merkezi No: 36/1
Design · Contracting · ConstructionService lines

What the contract says

Scope
What the job includes — and what it does not — is written down before work starts. Anything that emerges later sits outside that scope and is priced separately, which removes most mid-build surprises before they happen.
Programme
The staged works programme is an annex to the contract. The order of the stages, and what is handed to you at the end of each one, are set out in it.
Progress payments
Payments are tied to completed work, not to the calendar. Each payment application is submitted together with a report of the work done in that period.
Variations
Change requests are taken in writing. Nothing is built until the effect on price and programme has been put to you for approval.
Handover
At handover the drawings, the documentation for the materials used and the warranty scope are given to you together in a single file.

Get a Quote

Request a quote

Tell us about the project in four short steps. Leave anything you don't know yet blank — we can fill the gaps when we talk. Our office is open Monday to Saturday, 09:00–18:00.

Your request arrives When the form is sent the request goes straight to the office, and a copy of it reaches you by e-mail.
We call you We fill in whatever is missing over the phone, and arrange to see the site if that is what the job needs.
The quote is prepared You receive the scope and the stages in writing. What is not included is named in the same document.
The figure on the title deed — leave it blank if you're not sure.
A rough total for the enclosed area is enough. The final figure depends on what the zoning allows.
Zoning certificate, title deed, any concept drawings, photos of the site. PDF, JPG or PNG. Seeing the documents makes the first conversation much shorter.

Fields marked * are required.

Insights

Get a Quote