
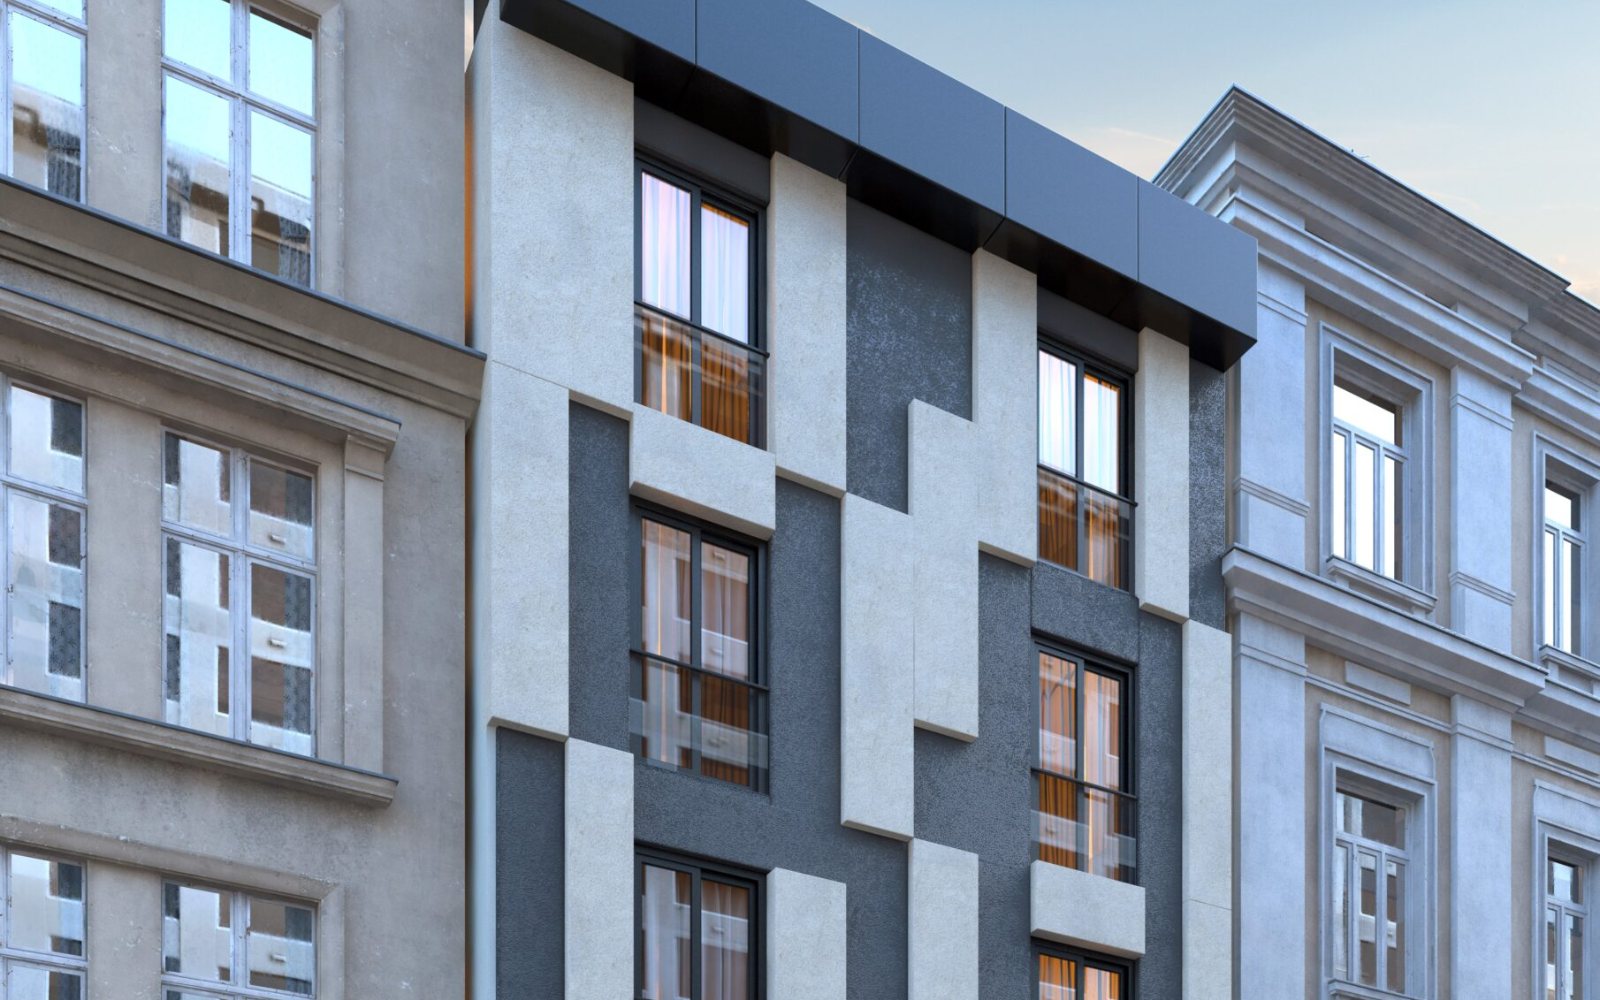
 Hotel
Hotel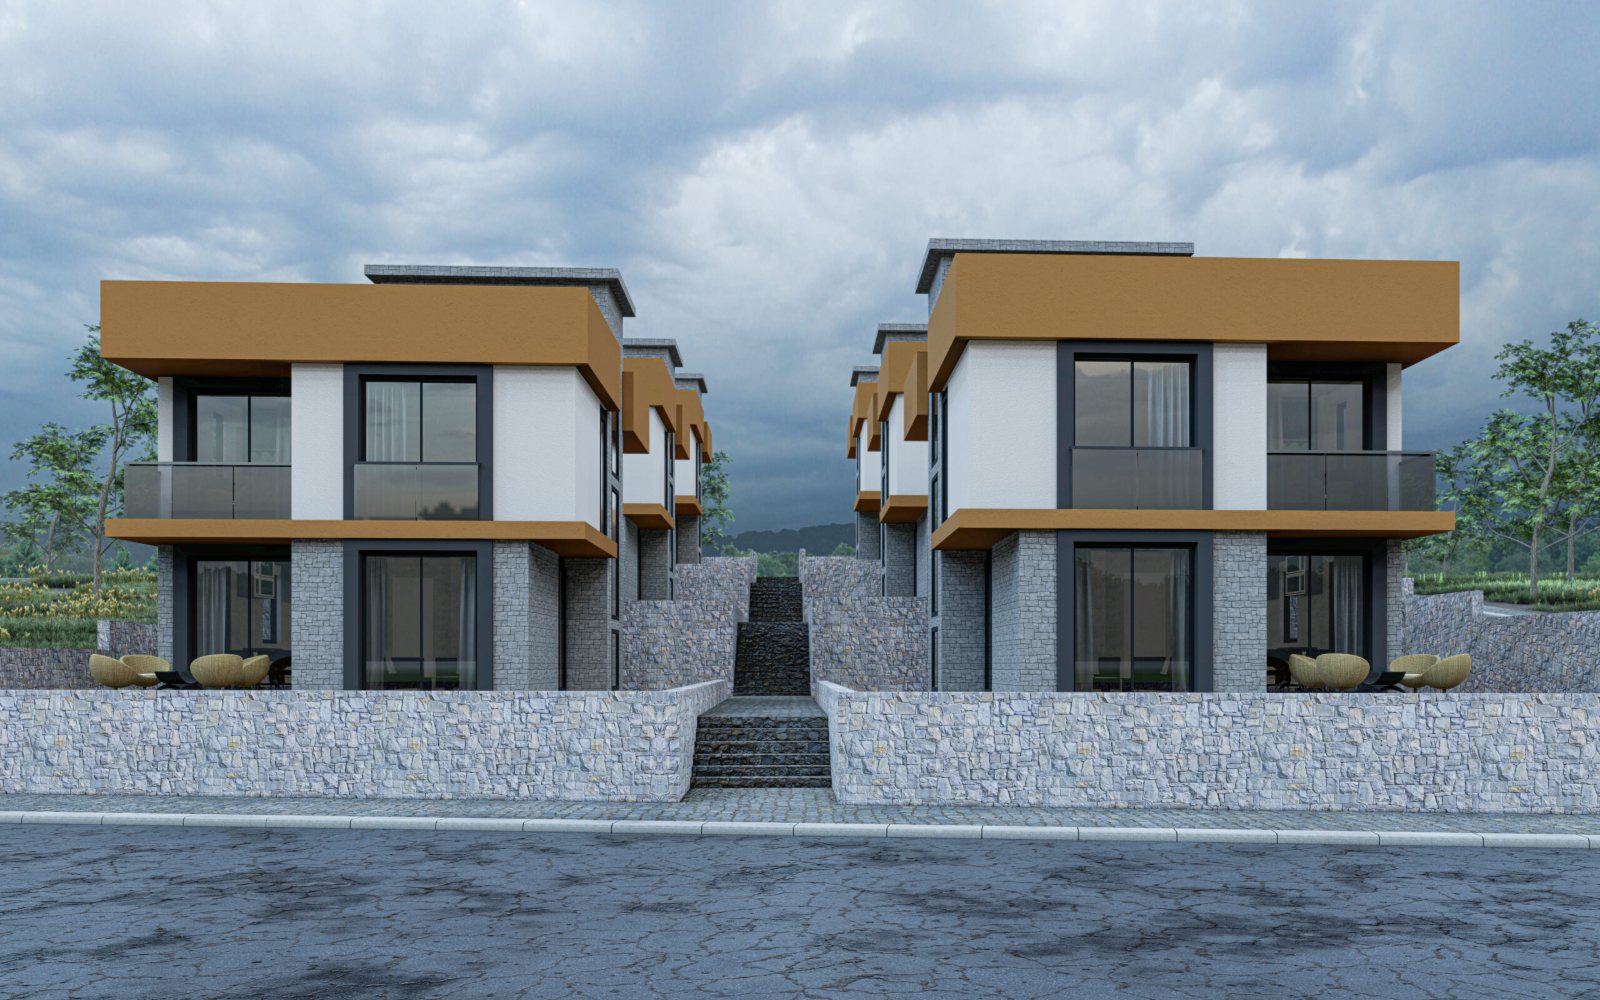 Residential
CategoryResidential
LocationPelitköy, Balıkesir
Area4,000 m²
Year2022
Visuals and plans
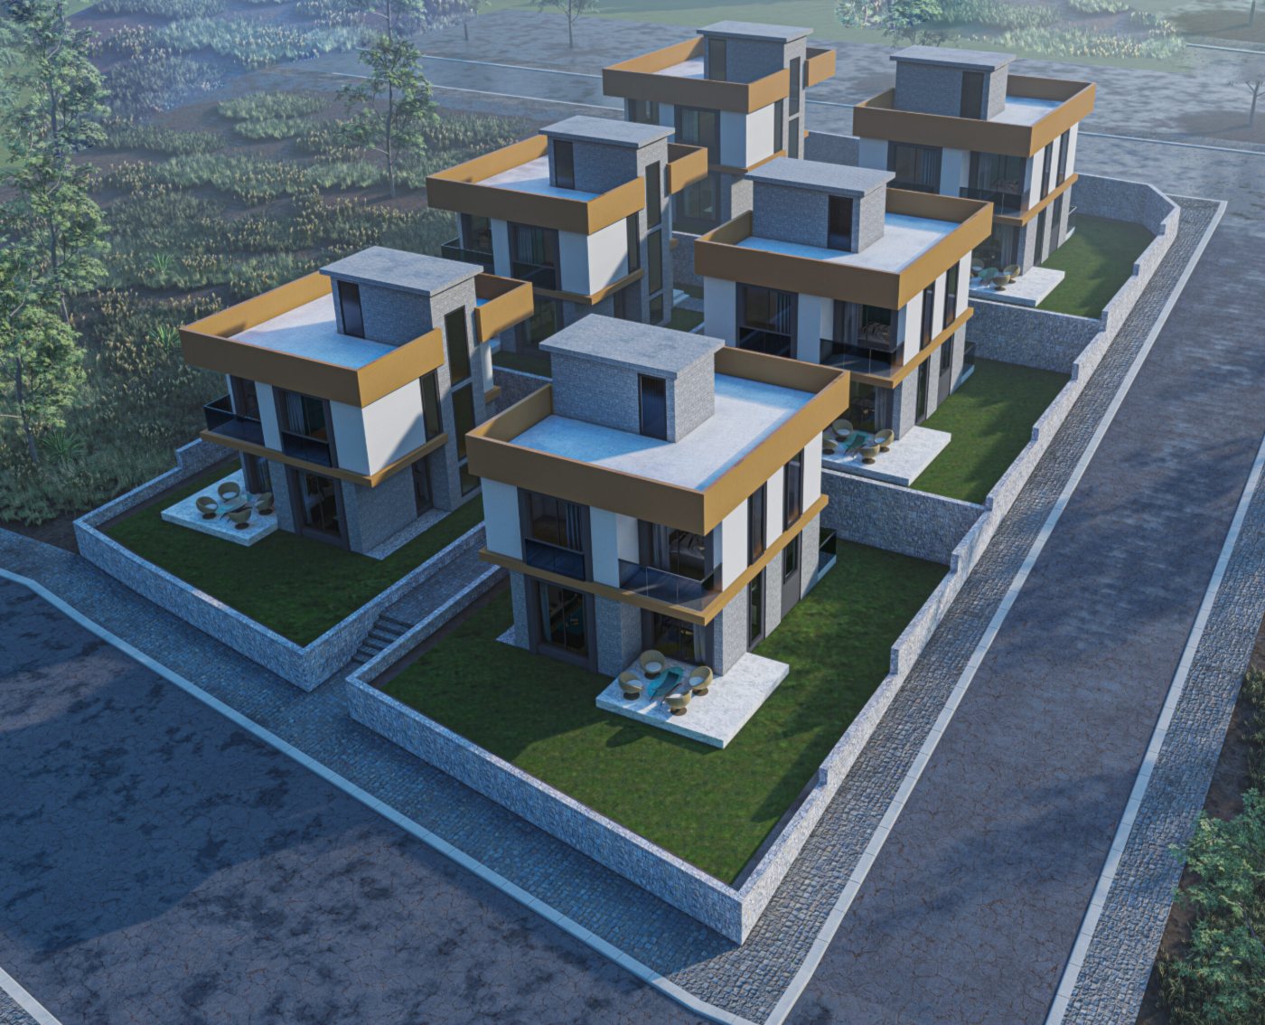
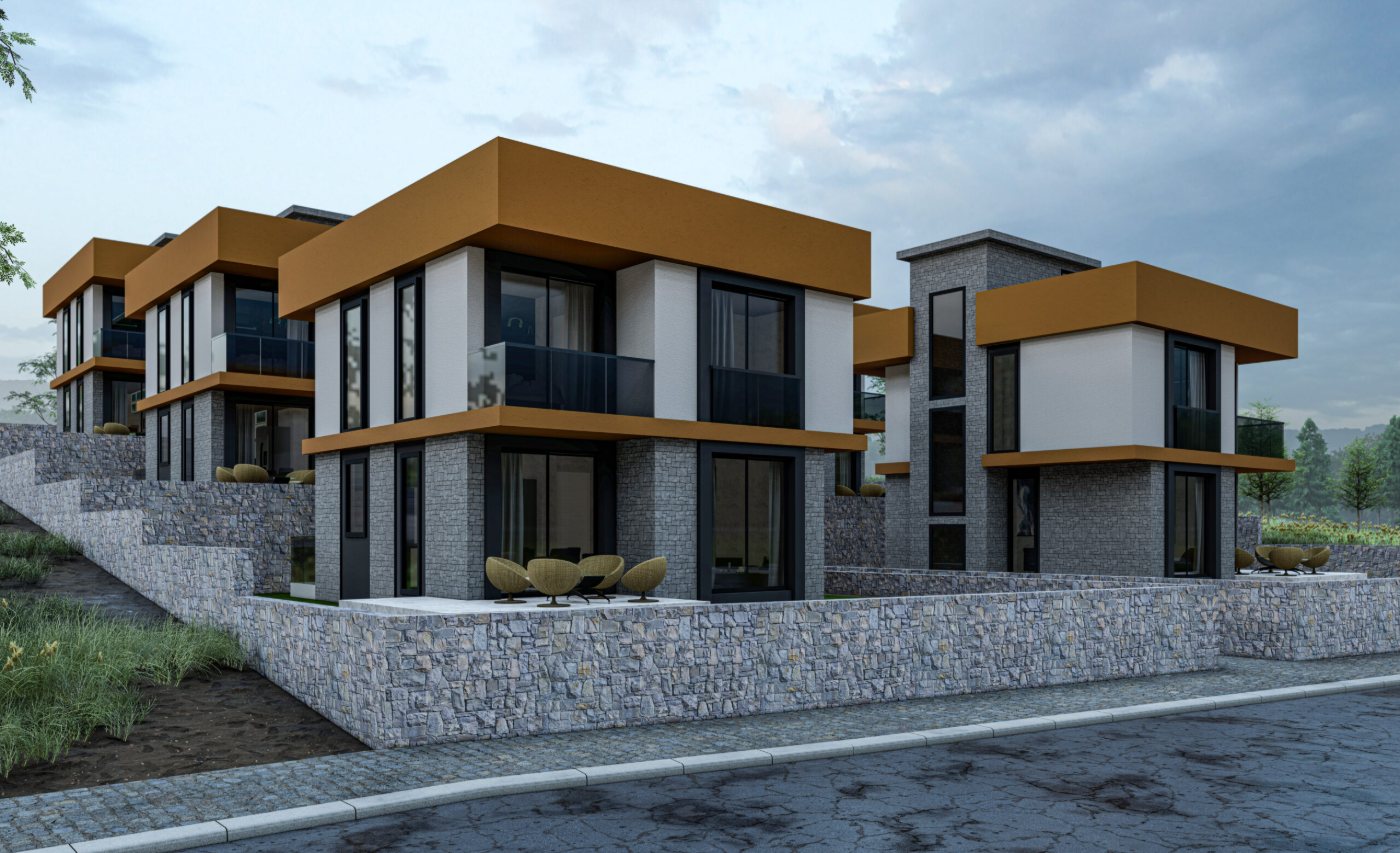
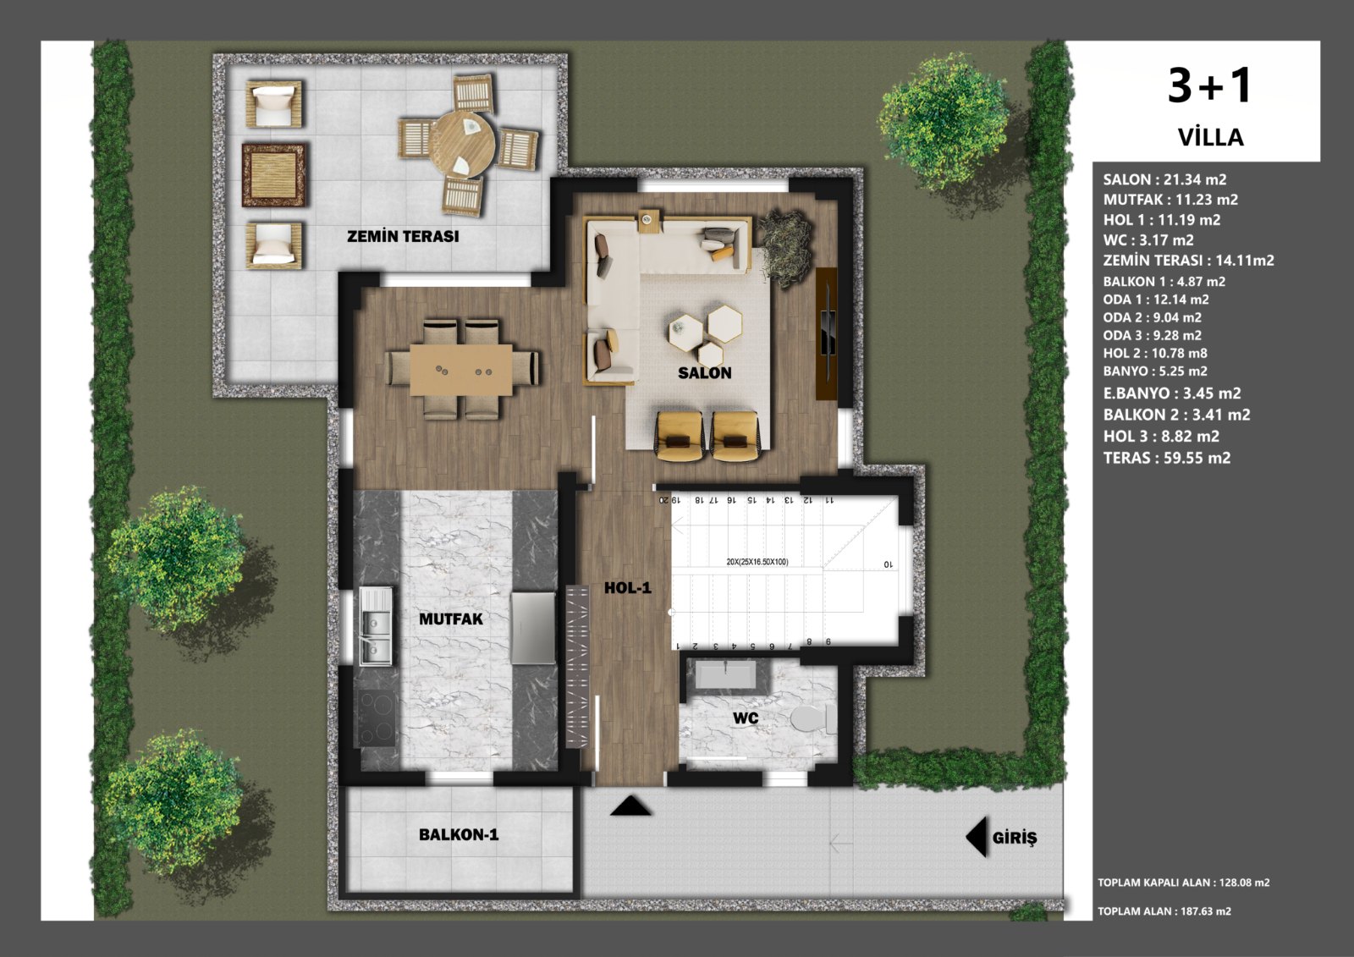
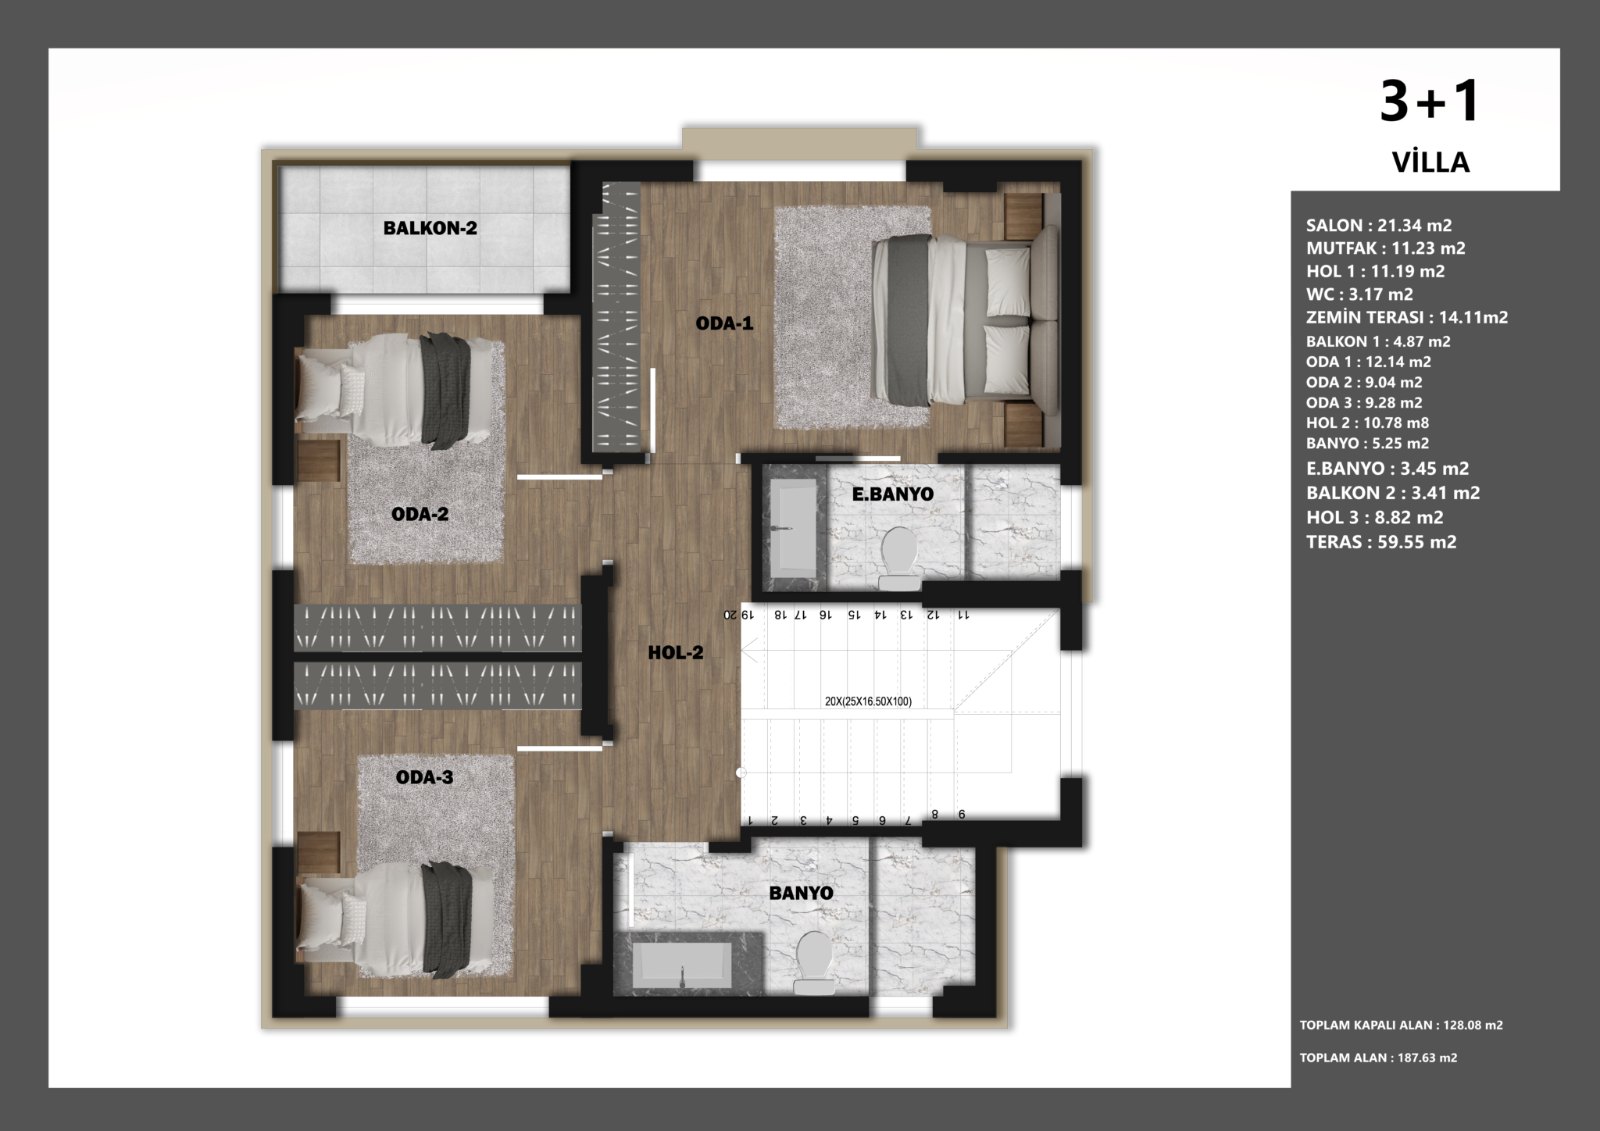
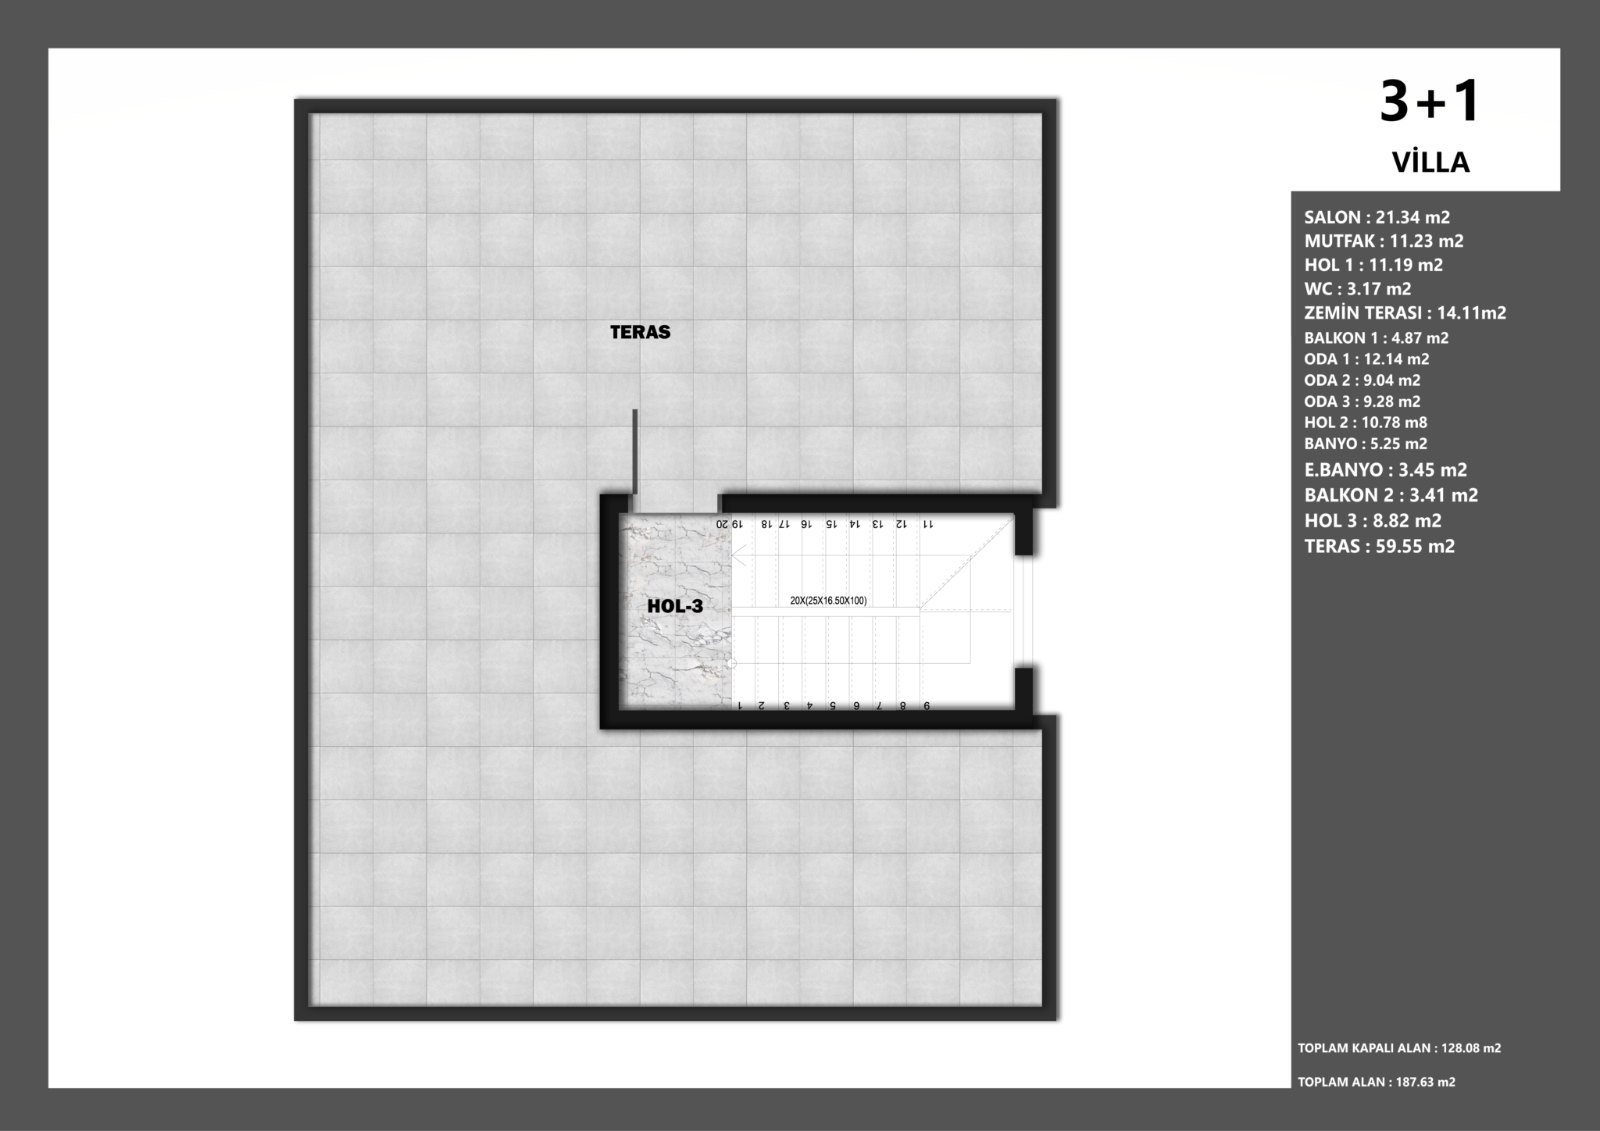
These are the project’s pre-construction drawings and 3D visualisations, not photographs of the completed building.
A residential villa project of 4,000 m2 in Pelitköy, Balıkesir, dated 2022.
As general background: a villa scheme is the making of a small settlement rather than of a single building. The slope of the land and the retaining it needs, how each unit sits in relation to the view and to its neighbours, distributing services across the plot, and treating the outdoor space as part of the design rather than as what is left over — those are the headings. This describes the category in general and should not be read as detail about this particular scheme.
What we publish for this project is what the record holds: residential, 4,000 m2, Pelitköy, Balıkesir, 2022. The drawings cover a ground, first and terrace level. If you are planning a scheme at a similar scale, get in touch.
The programme
Survey and brief
We look at the site, the existing situation and the brief together, on the ground. You receive a signed survey summary at the end of this stage.
Concept design
Massing, layout and approximate areas are settled. The concept you approve is the reference for everything that follows.
Detail design and permit
Architectural, structural, mechanical and electrical drawings are completed and the permit file is submitted to the relevant municipality. You keep a copy of the file.
Site set-up
Site layout, safety arrangements and the works programme are set up. The site handover record is signed.
Construction
Work proceeds against the programme attached to the contract. At each payment stage you receive a report of the work completed.
Handover and file
The building is handed over, and the drawings, material documentation and warranty scope are given to you together in one file.
The fill shows position in the programme, not duration.
Other projects
HotelRequest a quote
Tell us about the project in four short steps. Leave anything you don't know yet blank — we can fill the gaps when we talk. Our office is open Monday to Saturday, 09:00–18:00.
Your request arrives
When the form is sent the request goes straight to the office, and a copy of it reaches you by e-mail.
We call you
We fill in whatever is missing over the phone, and arrange to see the site if that is what the job needs.
The quote is prepared
You receive the scope and the stages in writing. What is not included is named in the same document.