
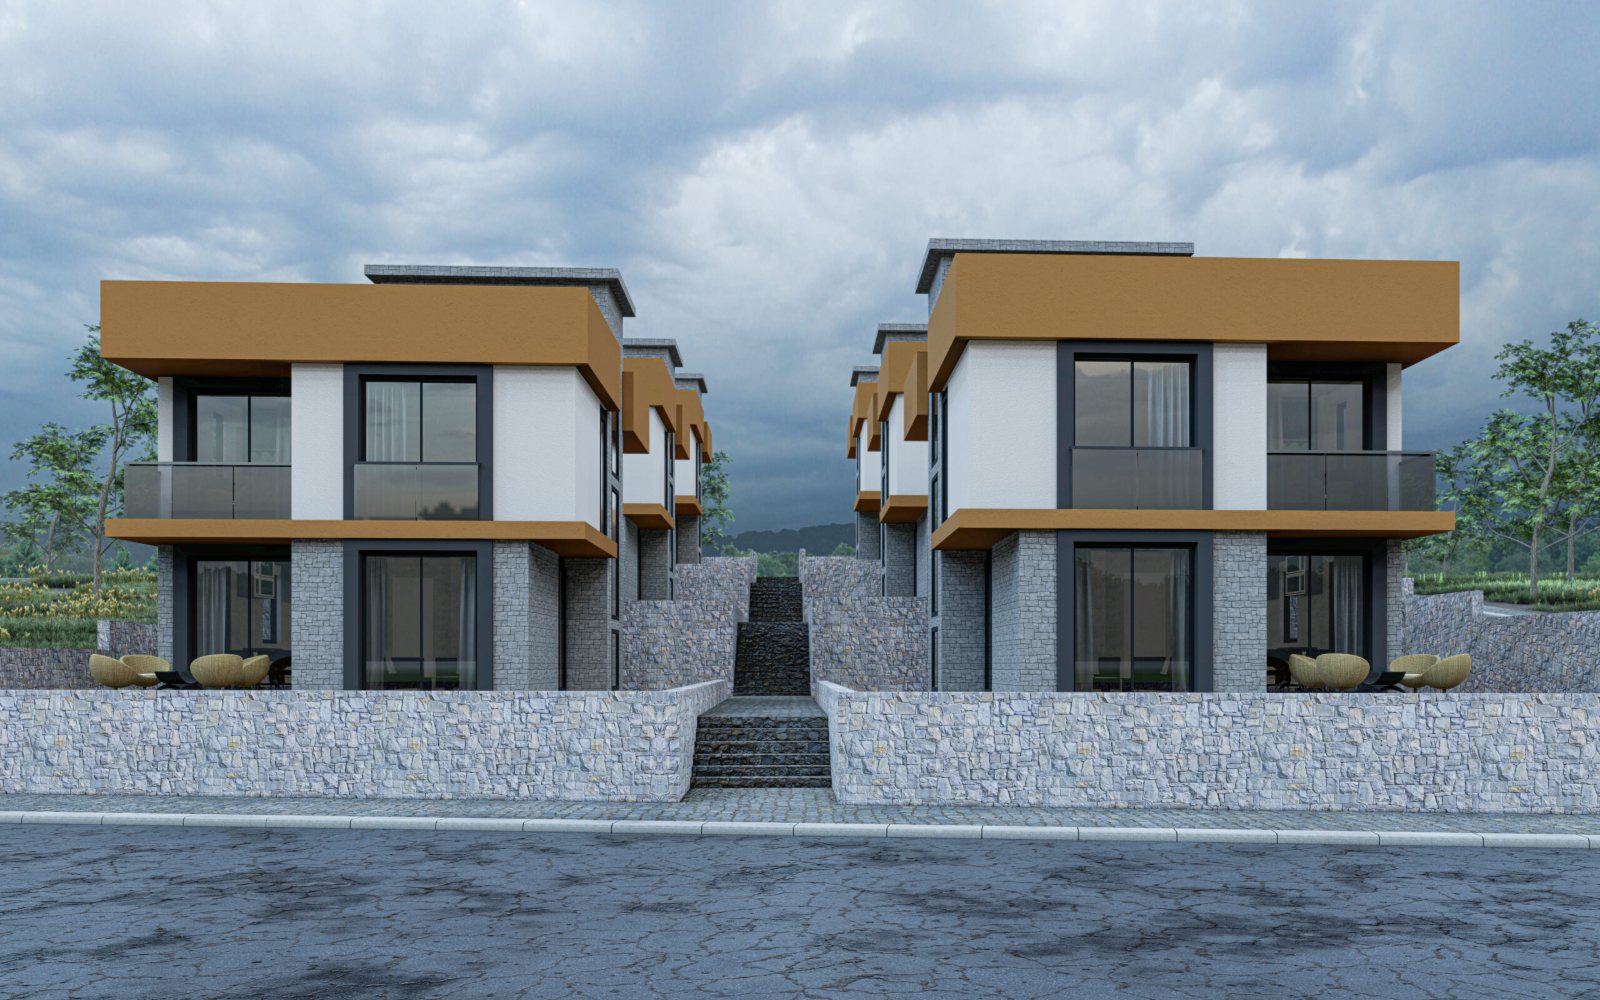
 Residential
Service
Architectural Design
We turn what your plot legally allows into a design you can actually build, and prepare the drawing set your permit file needs.
An architectural design is the first decision that fixes what a plot can become. Zoning status, setbacks, permitted floor area and level differences draw the outer edge; everything after that is a question of how well the space inside that edge is used. We start by reading the site and its planning constraints, then turn the resulting volume into a plan that suits the way the building will actually be used.
The service is for plot owners weighing up what to build, investors who need a design solid enough to base a decision on, and businesses reworking a property they already own. We talk through what each decision does to cost and buildability while it is still cheap to change — on paper rather than on site. What you receive is a coordinated drawing set prepared for a permit application.
What to bring
The more of this you can bring to the first meeting, the more realistic the first sketch will be. Anything you do not have yet, we can help you obtain.
- Title deed and, if you have one, the setting-out plan
- A current zoning status document from the municipality
- Any geotechnical report for the plot
- Photographs of the plot and of anything already standing on it
- The use you have in mind: housing, hotel, factory or mixed
- Your timescale, and any investment dates the project has to meet
How it runs
Site and zoning analysis
We read the title deed, the zoning status and the ground data to establish what the plot genuinely allows.
Concept design
Massing, floor plans and façade approach, with alternatives weighed while a change still costs nothing but paper.
Construction drawings
A fully dimensioned set with fabrication details, coordinated with the structural, mechanical and electrical designs.
Permit file
We assemble the submission for the municipality and work through revision requests with the design team.
Frequently asked questions
Can I commission only the design, without giving you the construction work?
Yes. The design is a standalone service: you take the drawing set and, if you prefer, build with another contractor. Having the same team design and build does tend to speed up decisions on site, but nothing in the design contract ties you to us for the construction.
Do you guarantee that the permit will be granted?
No firm can. That decision belongs to the municipality and the other authorities involved, and anyone who promises an outcome is telling you what you want to hear. What we do is prepare the file to the regulations in force and to the way your municipality applies them, work through revision requests with the design team, and keep you informed. Before submission we confirm the current requirements with the municipality together.
Delivered projects
Residential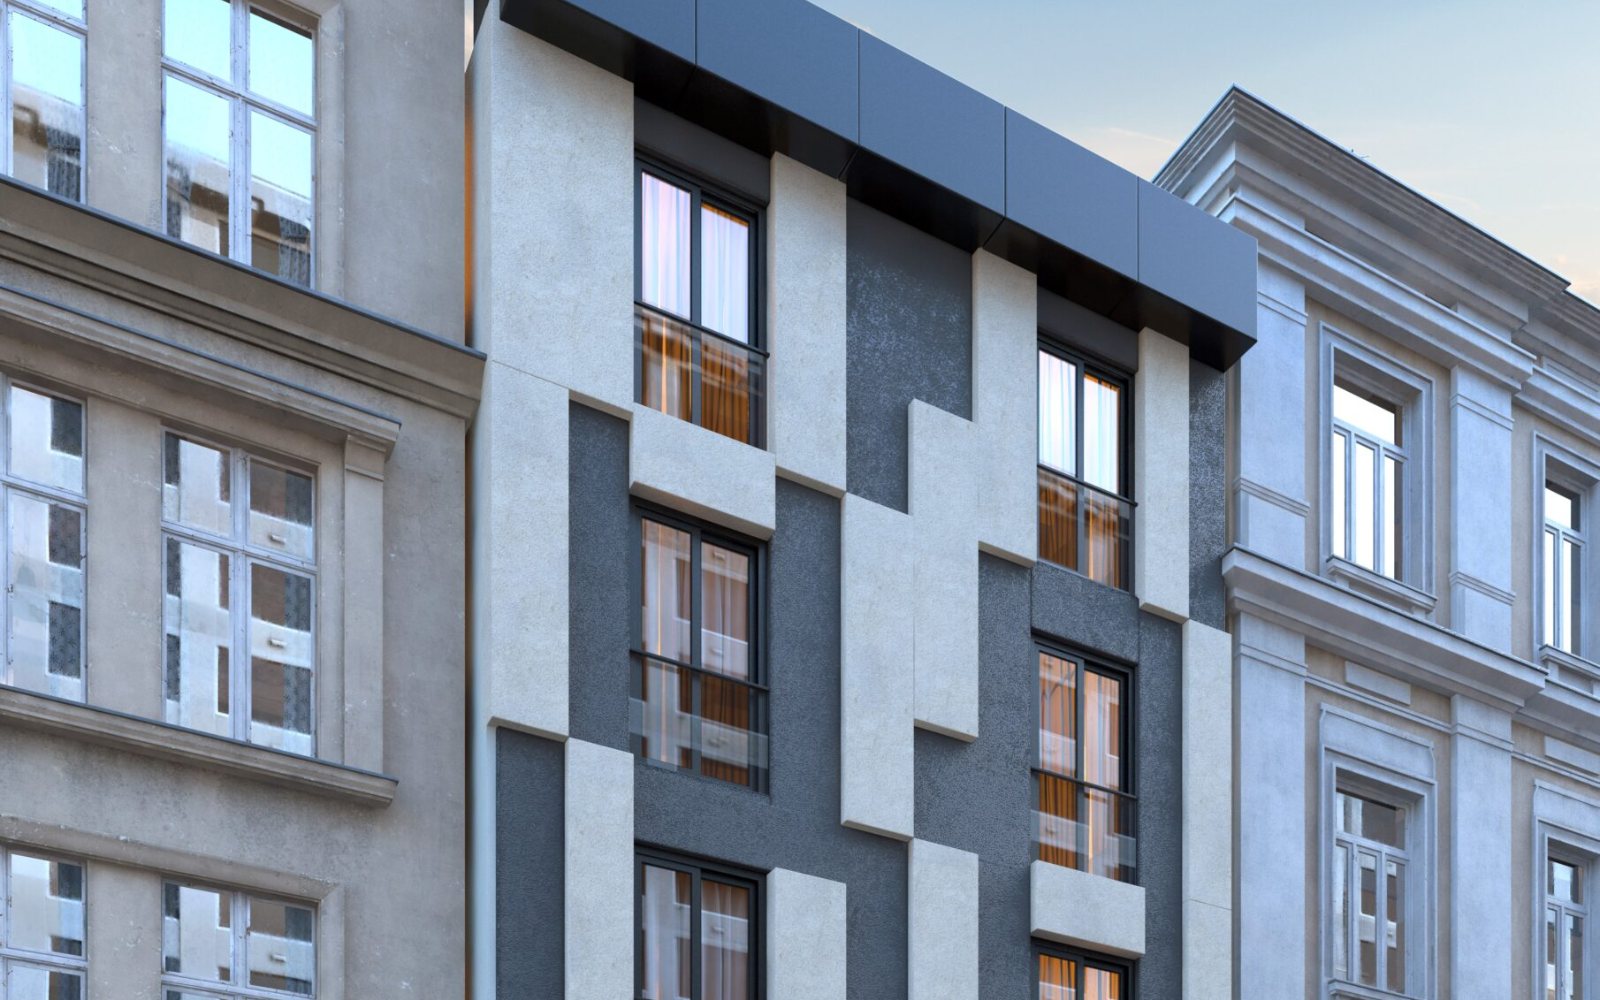 Hotel
HotelWhat the contract says
Scope
What the job includes — and what it does not — is written down before work starts. Anything that emerges later sits outside that scope and is priced separately, which removes most mid-build surprises before they happen.
Programme
The staged works programme is an annex to the contract. The order of the stages, and what is handed to you at the end of each one, are set out in it.
Progress payments
Payments are tied to completed work, not to the calendar. Each payment application is submitted together with a report of the work done in that period.
Variations
Change requests are taken in writing. Nothing is built until the effect on price and programme has been put to you for approval.
Handover
At handover the drawings, the documentation for the materials used and the warranty scope are given to you together in a single file.
Request a quote
Tell us about the project in four short steps. Leave anything you don't know yet blank — we can fill the gaps when we talk. Our office is open Monday to Saturday, 09:00–18:00.
Your request arrives
When the form is sent the request goes straight to the office, and a copy of it reaches you by e-mail.
We call you
We fill in whatever is missing over the phone, and arrange to see the site if that is what the job needs.
The quote is prepared
You receive the scope and the stages in writing. What is not included is named in the same document.